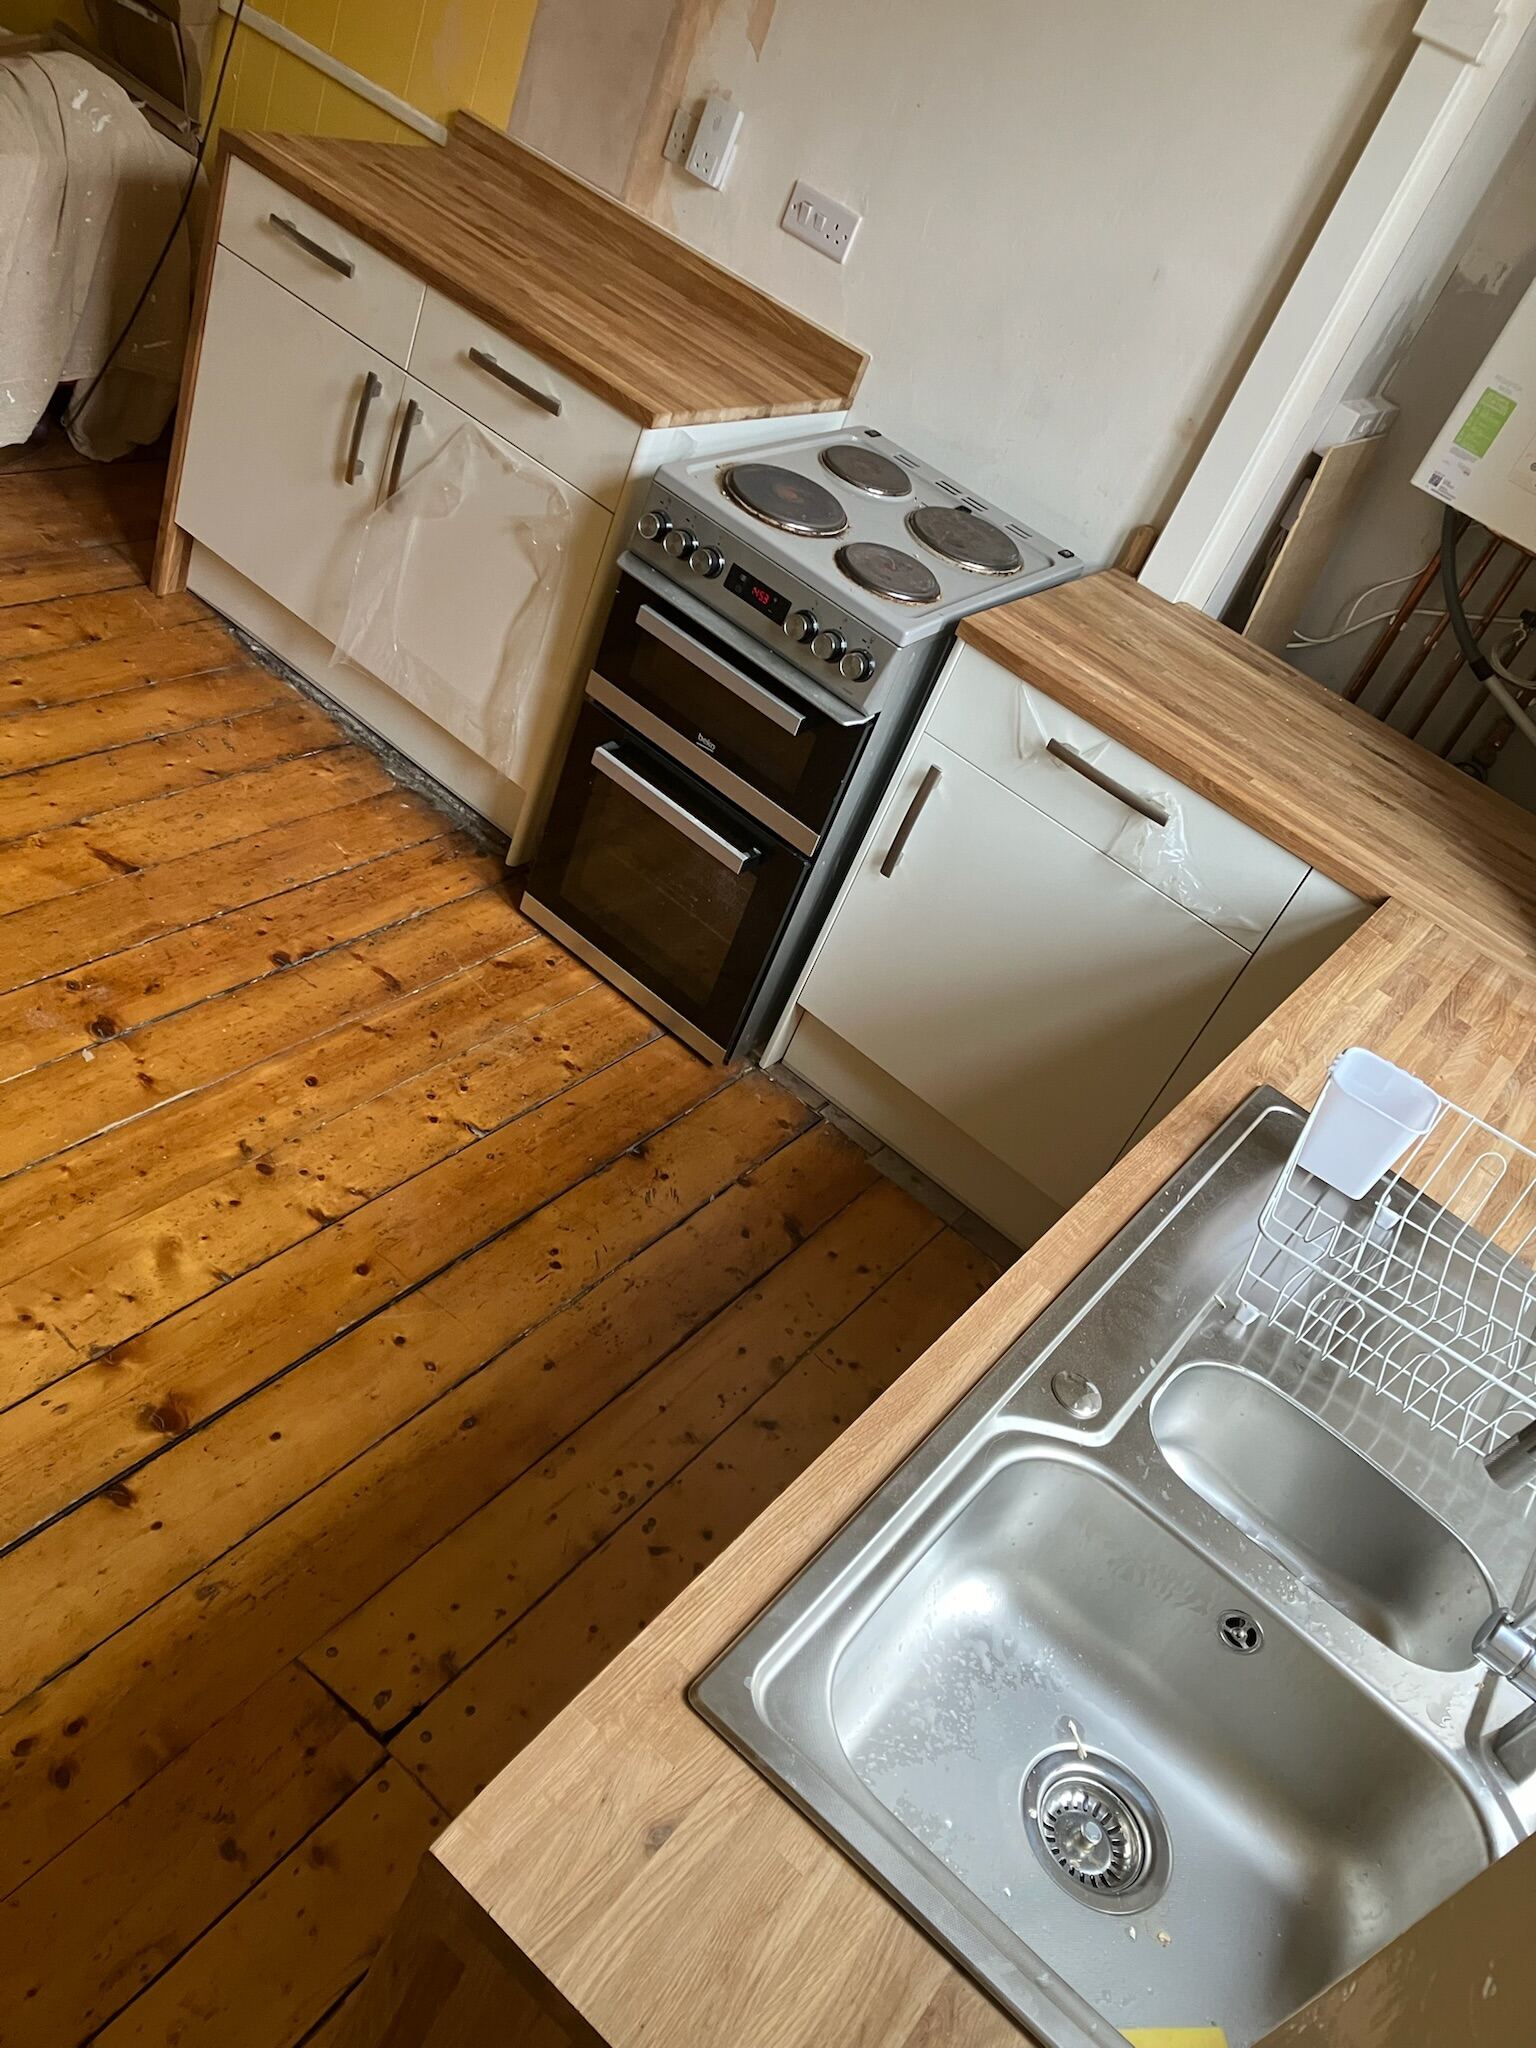
A compact galley kitchen in an older property with original pine floorboards, a wall-mounted boiler and a chimney breast to work around. The customer chose white gloss units with oak worktops; the walls were being decorated after we left, so the brief was a tight, level fit and a clean handover.
The challenge
Nothing in a period kitchen is square. The floorboards run with a fall, the walls bow, and the chimney breast makes the sink run shorter on one side than the other. Worktops in oak also need care: joints have to be cut tight and sealed properly, and every cut-out for the sink and the cooker housing has to be oiled before anything goes in, or the first spill marks it.
What we did
Base units levelled off the highest point of the floor and packed so every door lines up. The cooker housed between two base units with a worktop return on each side. Sink run templated, oak worktops cut and jointed on site, sink cut-out sealed, worktops oiled. Wall units hung level to the worktop rather than to the ceiling, which is what the eye actually reads. Protective film left on the doors until the decorator was done.
The result
A small kitchen that now uses every inch of its two runs, with worktops that will take decades of use and a layout that works with the quirks of the room rather than fighting them.
Materials
- White gloss base and wall units
- Oak worktops, oiled
- Stainless steel inset sink
- Freestanding electric cooker, housed between units