
Service
Loft & Garage Conversions
Lofts and garages turned into rooms you actually use.
What's included
- Initial feasibility visit — head height check, joist condition, access route
- Building warrant drawings via partner architect where required
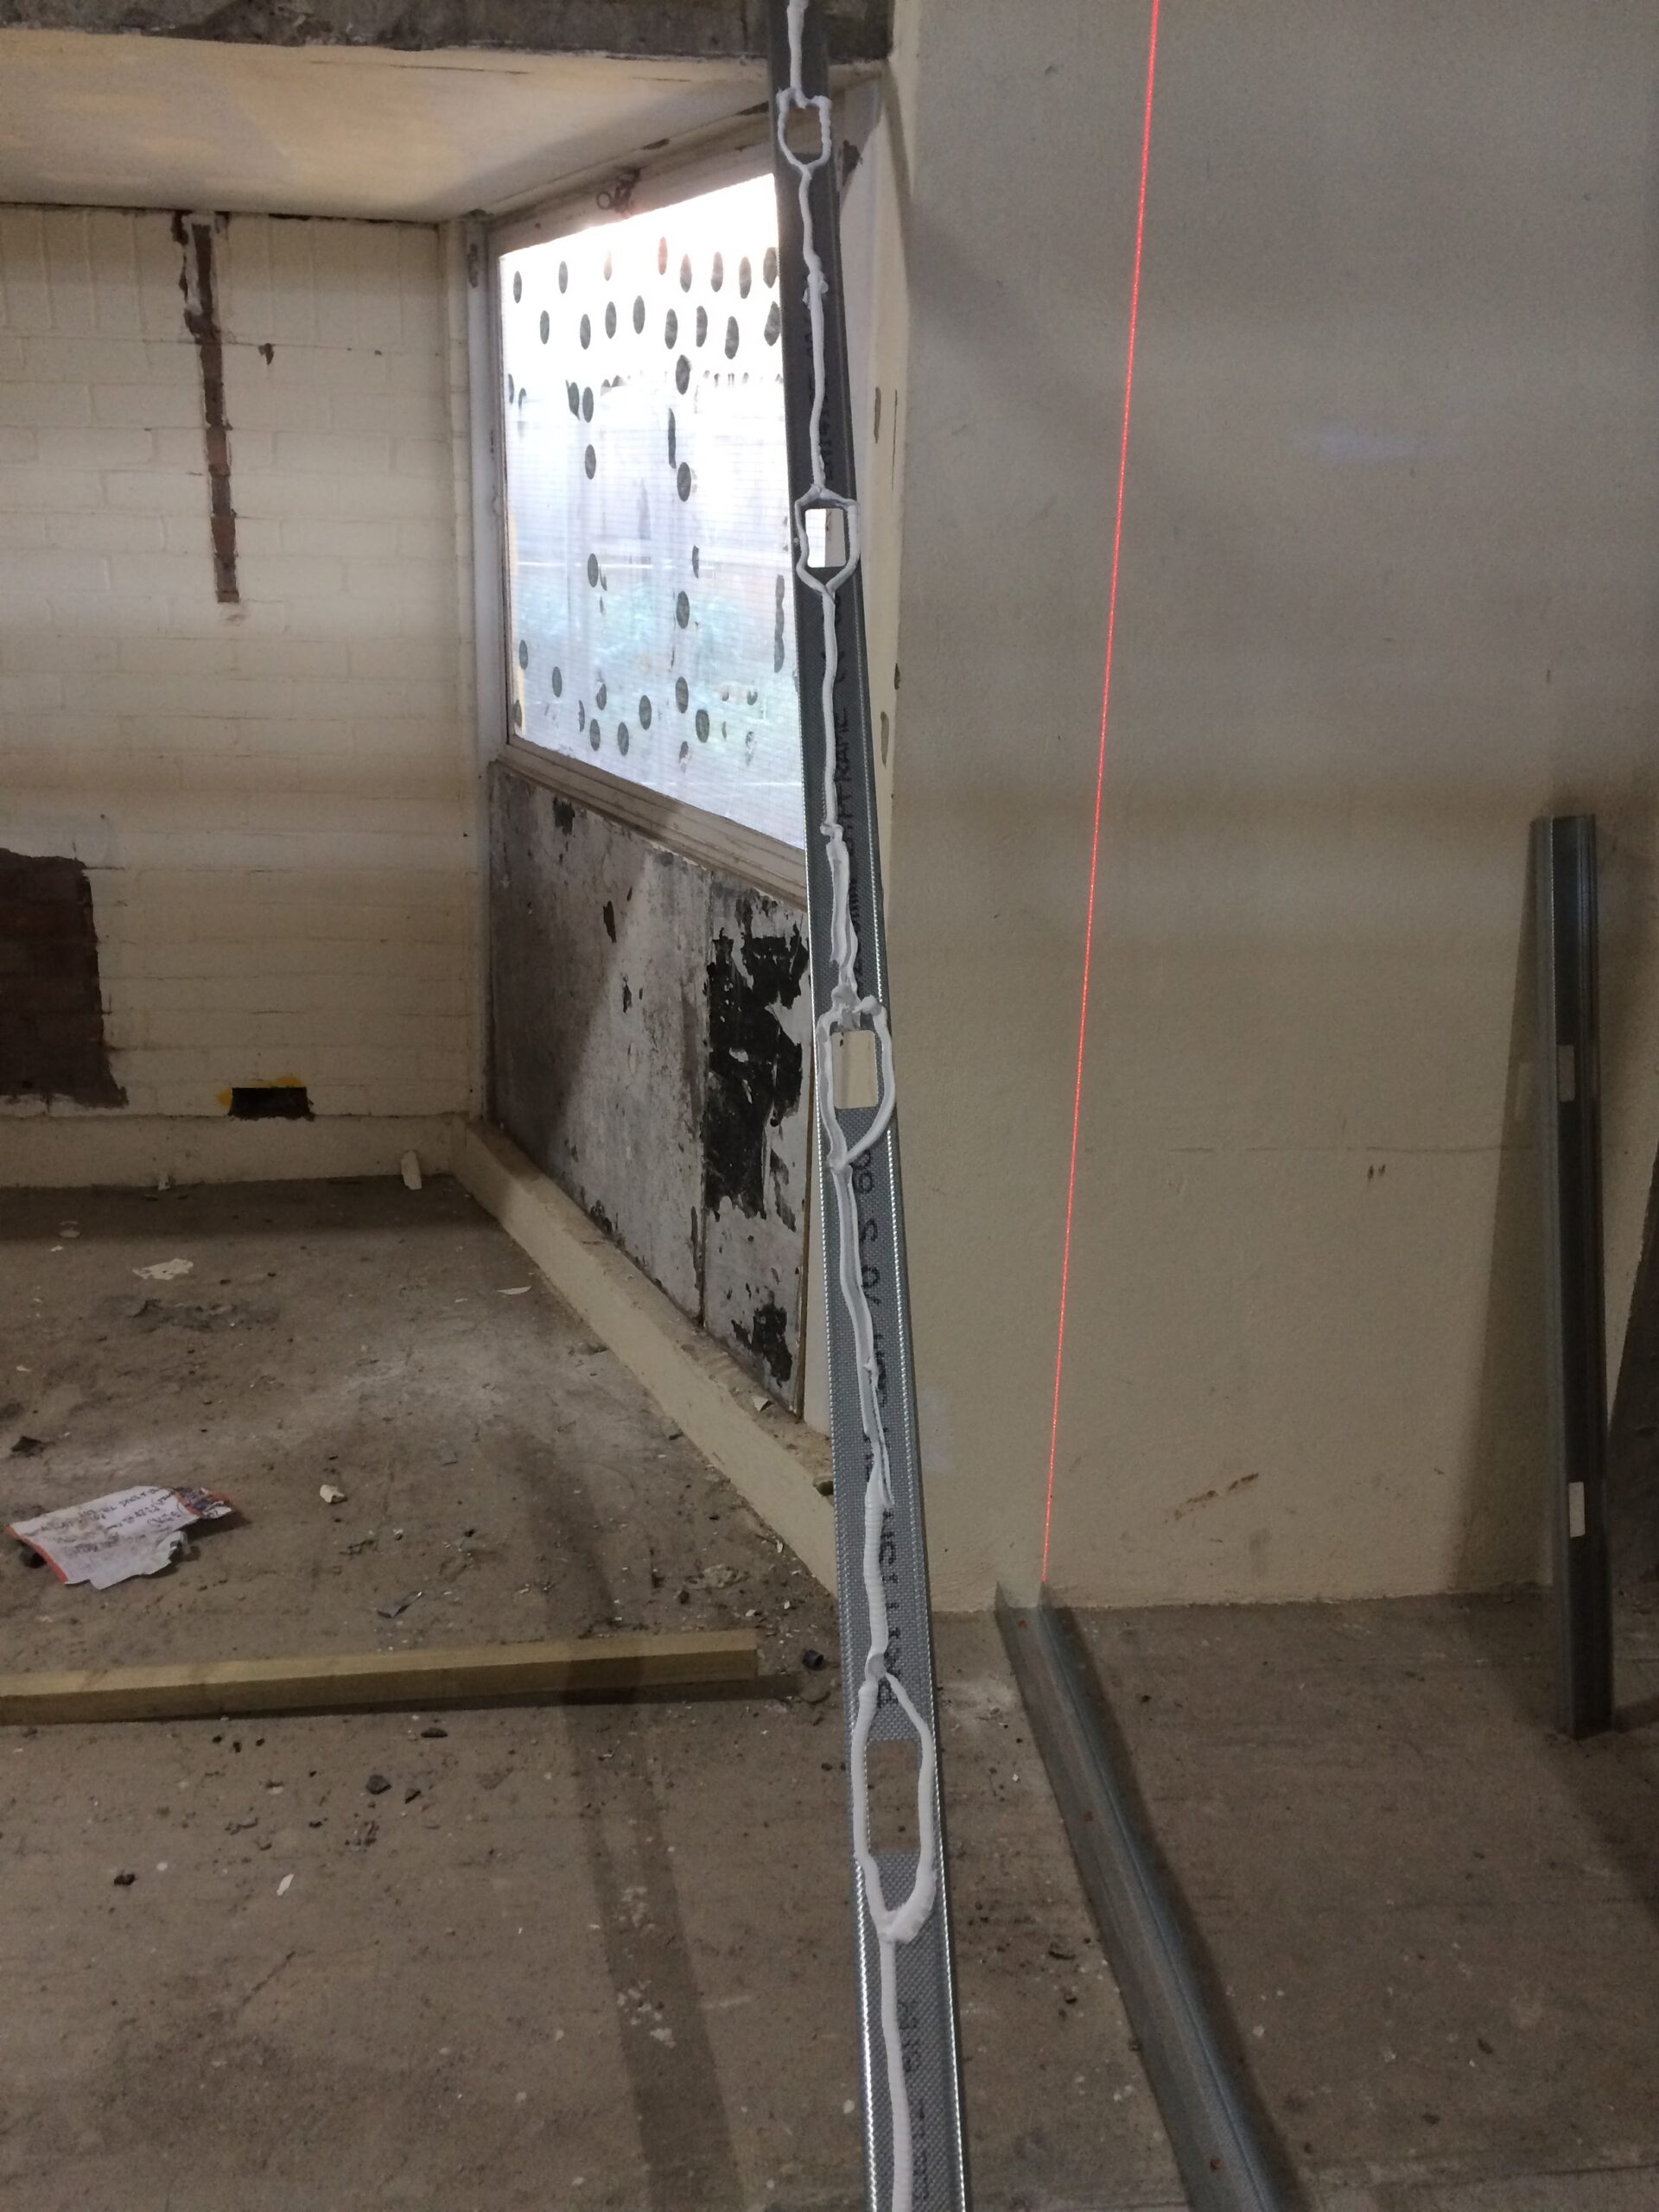
- Structural work: stud walls, floor strengthening, dormer framing where needed
- First-fix joinery for plumbing, electrics, ventilation
- Insulation, plasterboard, plastering coordination
- Second-fix: doors, skirting, architraves, staircase if needed
Most lofts and garages are unused space that already has a roof on. Convert them and you add a bedroom, office, or playroom without having to extend the footprint of the house. Pound for pound it is the most cost-effective way to add a usable room.
Where it goes wrong is people skipping the warrant, skimping on floor strengthening, or treating it like a DIY job that ends up needing redoing. We do it properly — drawings, warrant, structural work, fit-out — and we hand you a room that survives a sale-and-survey at the end.
Our process
- 01
Feasibility visit
We come and have a proper look. Head height, joist depth, access, sometimes whether the chimney breast needs to come out. Honest answer at the end — yes, no, or yes-but.
- 02
Drawings and warrant
For most loft conversions in Scotland you need a building warrant. We coordinate the drawings via an architect we trust and submit on your behalf.
- 03
Build
Structural work first. Floor strengthened where needed, walls framed, openings cut, roof modified for dormer or rooflights. Insulated and made watertight.
- 04
Fit-out
Plumbing and electrics in, plaster done, then second fix — doors, skirting, staircase fitted and finished.
Materials & partners



Where we do this work
Loft & Garage Conversions across Lanarkshire and central Scotland.
Frequently asked
Do I need building warrant for a loft conversion in Scotland?
How long does a loft conversion take?
Will I be able to live in the house during the work?
Can a garage become a habitable room?
Who handles the structural calculations?
Ready to transform your home?
Get a fixed quote. We usually reply same day.