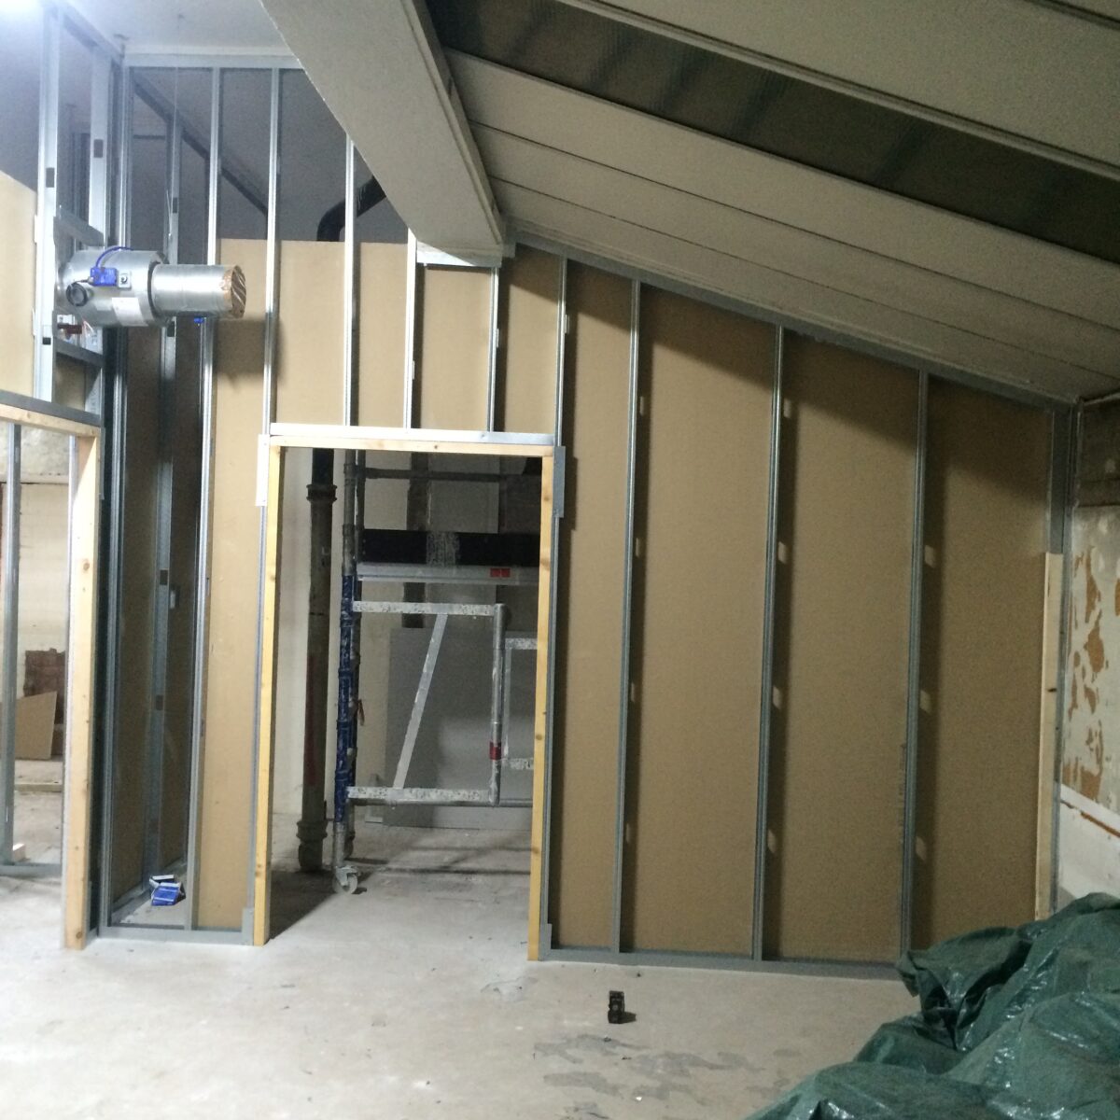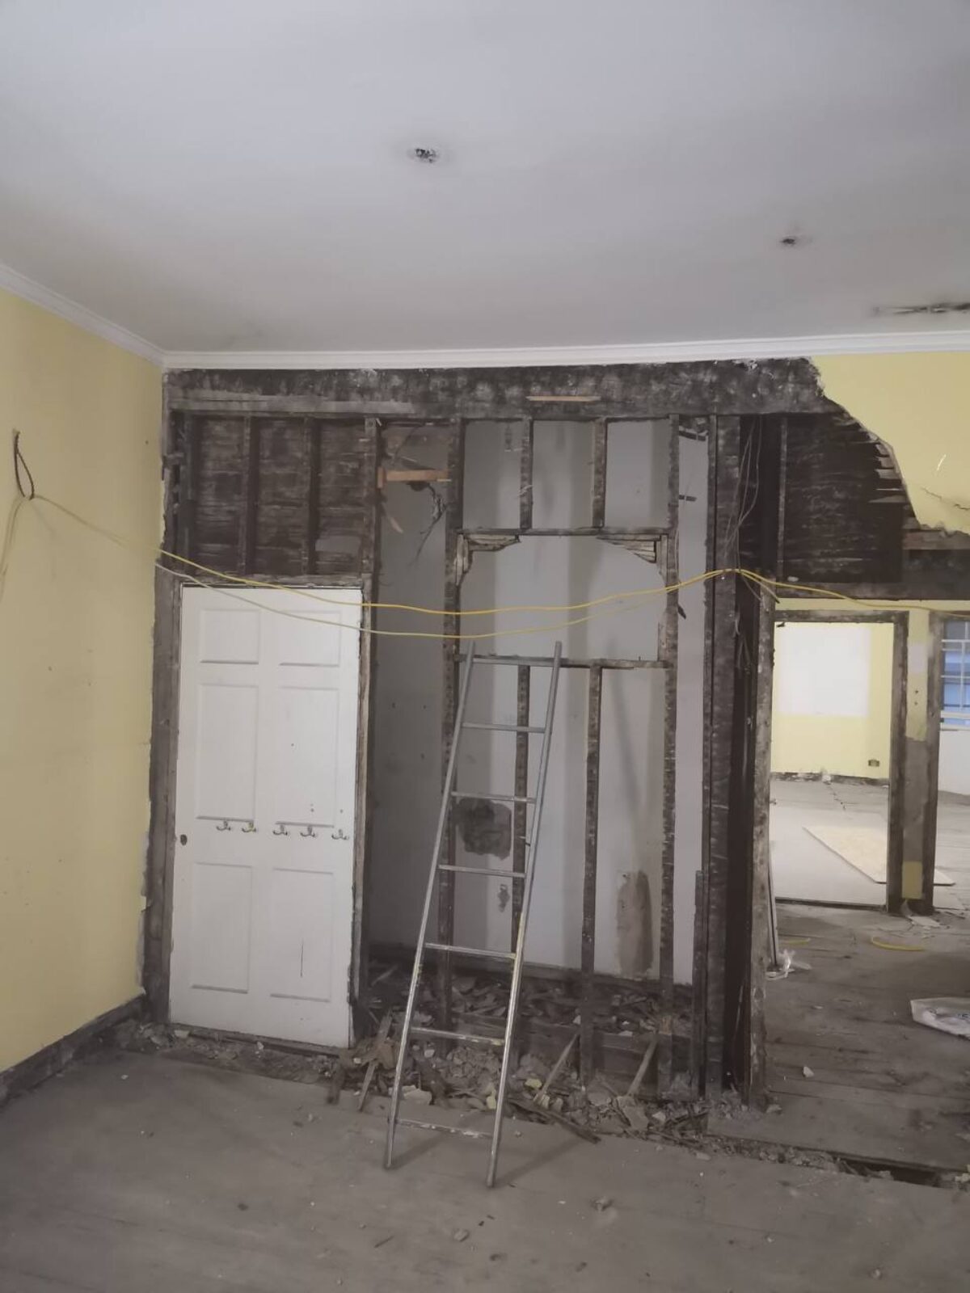
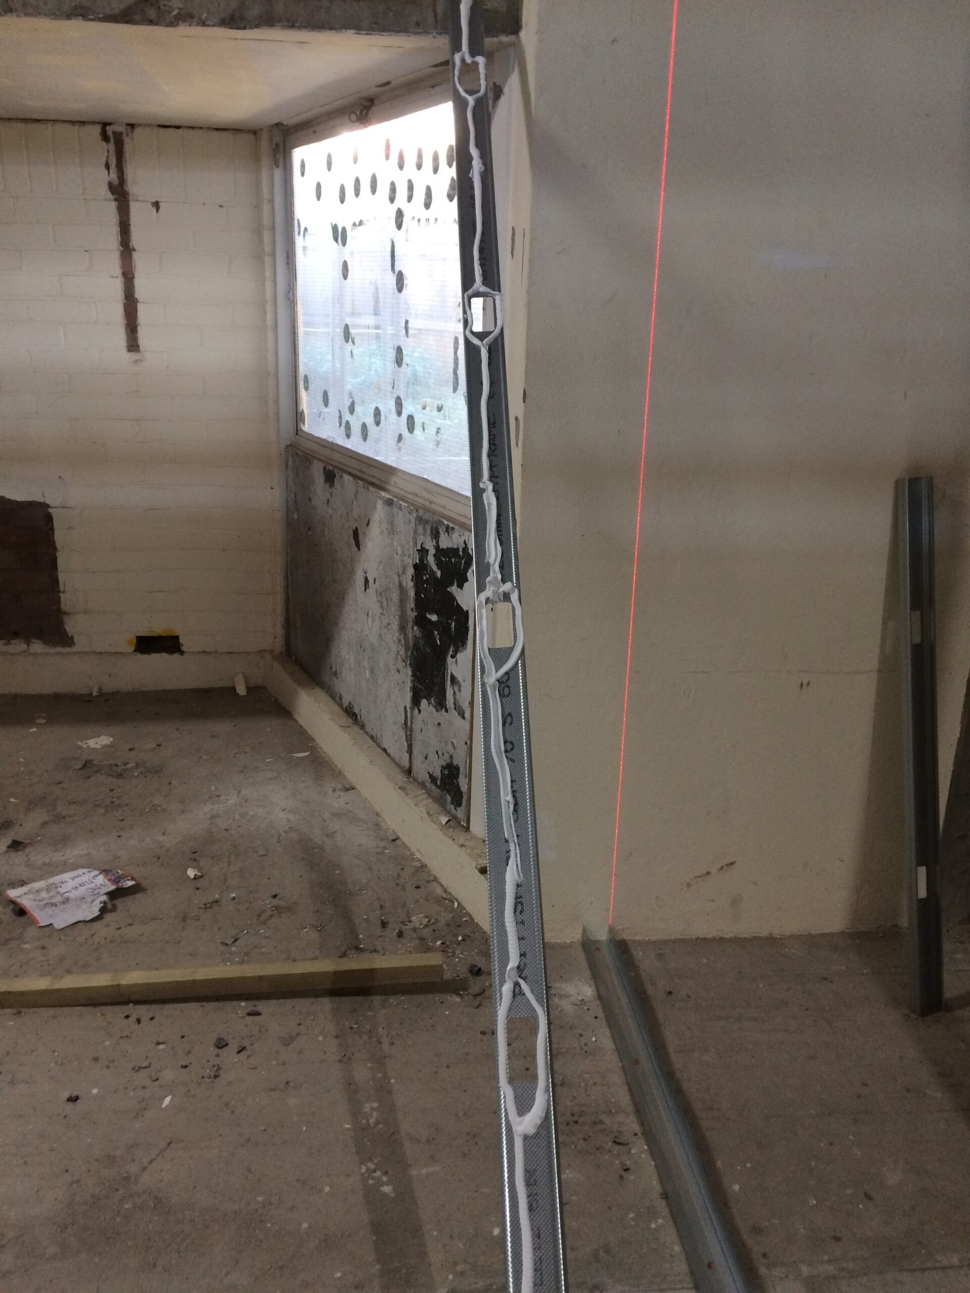
A single hall at the University of Glasgow turned into three working rooms in three weeks. Metal stud framing, full board, taped and ready for plaster and decorators.
The challenge
Working in a live university building meant noise control and access control both mattered. We staged deliveries before lectures, kept dust to specific zones with poly sheeting, and adjusted the cutting setup so a planer wasn’t running in the corridor at the wrong hour.
What we did
15mm metal stud raised on tracks for each new wall, then double-boarded. Door openings prepped to standard sizes so the follow-on trades could fit off-the-shelf doors and frames without modification. Service penetrations marked and cored before boarding so wiring and ventilation could run without ripping freshly-installed work back open.
The result
Three smaller, useable spaces where there had been one over-large hall. The university handed it over to decorators within two days of our last visit and was using the rooms inside a month.
Materials
- 15mm metal stud framing
- Plasterboard
- Door openings prepared for follow-on trades